
Built with love for professionals in the field services and construction industry.

Products
Company


Fully managed BIM services that reduce clashes, minimize rework, and protect project margins. Expand your BIM capacity without adding headcount or managing additional software.
Book consultation.webp)





BIM can feel costly to build and manage internally, which is why many teams delay it. But unresolved clashes and coordination gaps often cost far more once construction begins.
BIM brings architectural, structural, and MEP plans into one coordinated model, helping teams:

Align teams around one coordinated model
Identify clashes before construction begins
Reduce rework, delays, and field costs
Protect project schedules and margins
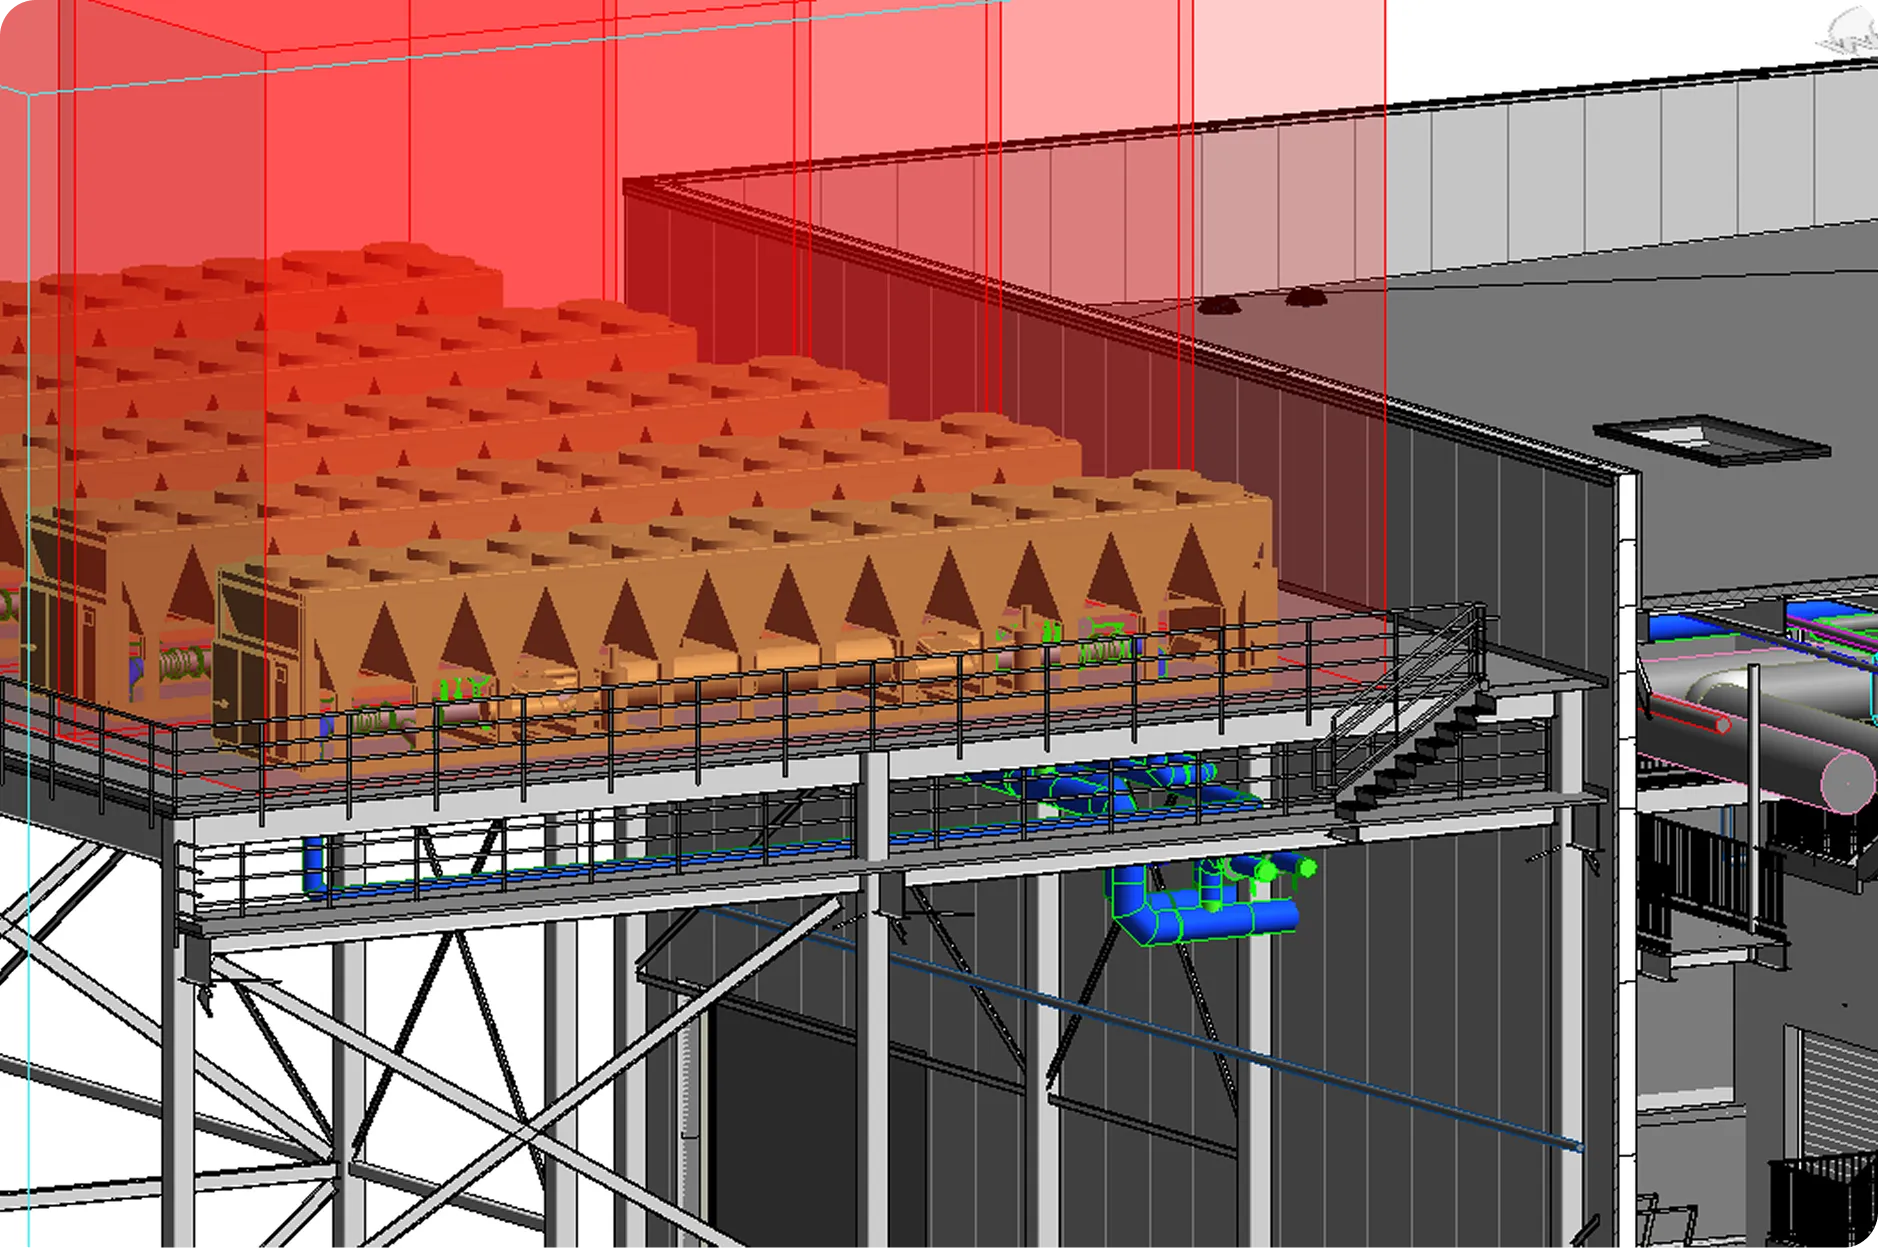
BIM experts manage your complete virtual design & construction workflow. Get the specialized support your projects require without stretching your internal team or adding another tool to your workflow.
Includes 3D modeling of all trade features & elements
Custom component creation for reusable and intelligent BIM objects
Conflict detection with constructability review to mitigate on-site issues
Generation of shop drawings and accurate Bill of Quantities
Strategic services to help integrate BIM workflows into your existing processes
Accurate modeling of trades as constructed for facility management

BIM strategy, BIM Execution Planning, LOD definition, workflows, and platform advisory

Coordination governance, process alignment, and change management support

BIM handover planning and information structuring for operations and asset/facility management

ISO 19650 Series
AIA BIM Standards
NBIMS-US (v4)
LOD Specifications
Building Information Modeling services for Architecture, Structure, Civil, HVAC, Plumbing, and Electrical trades.

Design and coordinate HVAC systems to optimize routing, performance, and eliminate on-site clashes.

Model piping systems with accurate slopes, connections & clearances to avoid installation rework.

Create electrical layout with accurate load data and routing, ensuring seamless coordination & installation.

Architectural models that define spatial layouts, materials, and design intent, for better coordination.

Precise structural models aligned with architectural & MEP systems, improving overall buildability.

Plan & model site infrastructure, grading & utilities to ensure smooth integration with building systems.
Everything you need to know about BIM
BIM in construction is a way of creating a detailed 3D model that includes both geometry and data. Instead of working with separate drawings, teams use BIM construction models to plan, coordinate, and execute projects. It’s commonly used for design coordination, quantity takeoffs, and construction management throughout the project lifecycle.
BIM construction management relies on shared models to keep teams aligned. Project managers use BIM construction software to track progress, coordinate between trades, and manage changes. It helps ensure that everyone is working from the same information, which reduces delays and confusion on-site.
Some of the main benefits of BIM in construction include better coordination, fewer on-site errors, and more accurate quantities. Because everything is modeled upfront, teams can identify issues earlier and avoid costly rework. It also improves visibility across the project, making planning and execution more predictable.
Compared to traditional CAD workflows, BIM and construction work much more closely together. BIM gives you a data-rich model instead of just drawings, which means better visualization, more reliable takeoffs, and improved collaboration. It helps teams move from design to execution with fewer gaps.
BIM CoPilot is more than a modeling service. It acts as an extension of your team with deep domain knowledge of BIM processes, construction workflows, and MEP systems. Our team's proactive problem-solving approach, combined with strong quality control processes, minimizes errors and delivers outcomes that BIM models can't.
Yes, BIM for residential construction is becoming more common. It helps builders manage layouts, coordinate different systems, and generate quantities more accurately. Even for smaller projects, BIM construction workflows can reduce errors and improve overall efficiency.
Attentive.ai now offers end-to-end, fully-managed BIM CoPilot construction services, including multi-trade modeling, coordination, clash detection, and shop drawings. It also helps in extracting accurate BOQs, so teams can move from models to quantities and cost insights without switching between tools.
CAD is mainly used for creating drawings, while BIM construction software is used to build intelligent 3D models. In BIM, every element has data attached to it, which supports coordination, takeoff, and estimating. That’s why BIM software for construction is more useful for modern project workflows.
Most BIM construction software supports formats like RVT, IFC, and DWG. These formats allow teams to share and work on models across different platforms. This flexibility is important for collaboration, especially when multiple stakeholders are involved in a project.
Yes, BIM software for construction can be useful even for smaller contractors. It helps improve accuracy, reduce rework, and keep projects organized. As tools become easier to use, more small and mid-sized teams are adopting BIM construction workflows.
BIM takeoff is the process of extracting quantities directly from a BIM model instead of measuring drawings manually. Since BIM in construction includes data for every element, you can generate counts, areas, and volumes much faster and with better accuracy. It’s a more reliable way to estimate than traditional methods.